TEAM Family Ties
BEDS4
BATHS4
SQUARE FEET4,030
MLS#26-11111
STATUS
PROPERTY TYPEResidential - Single Family
SCHOOLCDA - 271
Property Description
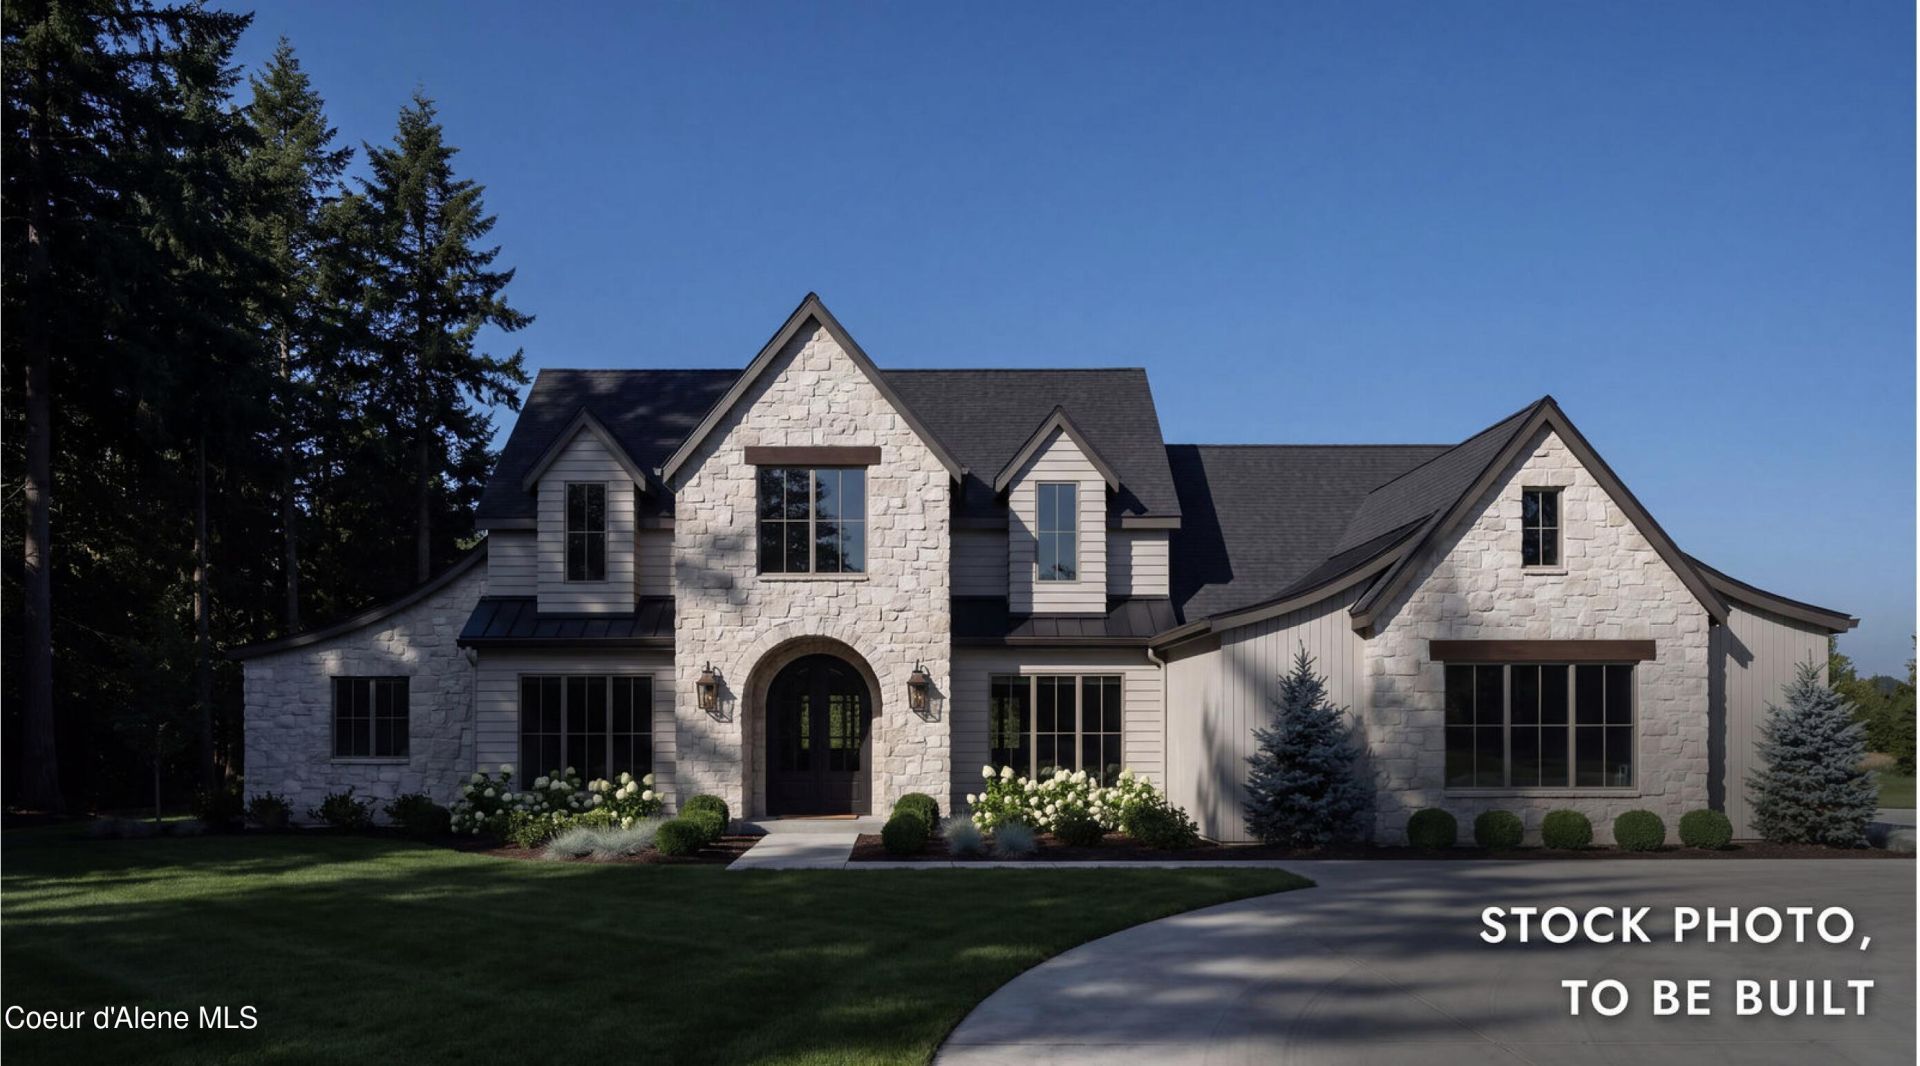
Discover timeless luxury in this beautifully crafted 4,030 sq. ft. custom home on a 1+ acre lot in the new, Poplar Estates. 4 bedrooms, 3.5 bathrooms, a private office, bonus room, and an oversized finished and heated epoxy 3-car garage, this transitional design blends timeless architecture with elevated finishes throughout. The open-concept interior showcases engineered hardwood, custom cabinetry, quartzite countertops, custom trim and doors, designer tile and finishes, and a Thermador panel-ready appliance package, complemented by a built-in coffee machine and wine refrigerator. Both primary suites feature heated floors, with a private sauna and steam shower enhancing the luxurious retreat. Additional upgrades include custom closets, central vacuum and surround sound. Enjoy exceptional outdoor living with a kitchen, heaters, and gas fire pit, surrounded by professionally landscaped grounds. Thoughtful details throughout complete this exceptional North Idaho home. Located near English Pt, within a golf car ride to HLCC and Avondale.
Property Features
Property Type: Residential - Single Family
Basement: Crawl Space
Cooling: Central Air
Garage: 3
Heating: Natural Gas, Fireplace(s), Forced Air, Furnace
Lot Size: 1.15 Acres
Roof Type: Composition
Taxes: $0
Year Built: 2027
Feature Descriptions
Appliance(S): Gas Range, Gas Water Heater, Wall Oven, Refrigerator, Microwave, Disposal, Dishwasher
Days on Site: 1
Exterior: Lap Siding, Stone, Fiber Cement
Exterior: Lighting, Rain Gutters
Flooring: Tile, Carpet
Foundation: Concrete Perimeter
Foundation: Concrete Perimeter
Interior: High Speed Internet, Washer Hookup
Lot: Corner Lot
Patio/Porch: Covered Porch, Covered Patio
Road: Paved
Sewer: Septic Tank
Water: Shared Well, Holding Tank
Local Schools
School District: CDA - 271
Listed By / Shown By
Listed By
Agency Name: Coldwell Banker Schneidmiller Realty
Agency Phone: 800-829-2555
Shown By
Agent Name: TEAM Family Ties
Agent Phone: (509) 991-3157
Agency Title: Coldwell Banker Tomlinson

Estimate Your Payment
Estimated Payment
$ 7,370.46 per month $6,516.46 Principal & Interest $0.00 Property Tax (data not provided by mls) $854.00 Homeowner's InsuranceChange Payment Information

©2020 Coldwell Banker Real Estate LLC. All Rights Reserved.
Coldwell Banker Real Estate LLC fully supports the principles of the Fair Housing Act and the Equal Opportunity Act. Each Office Is Independently Owned And Operated.
Coldwell Banker and the Coldwell Banker Logo are registered service marks owned by Coldwell Banker Real Estate LLC. ©2020 of the Spokane Association of REALTORS® MLS. All rights reserved.
Coldwell Banker Real Estate LLC fully supports the principles of the Fair Housing Act and the Equal Opportunity Act. Each Office Is Independently Owned And Operated.
Coldwell Banker and the Coldwell Banker Logo are registered service marks owned by Coldwell Banker Real Estate LLC. ©2020 of the Spokane Association of REALTORS® MLS. All rights reserved.
Privacy Policy / DMCA Notice / ADA Accessibility


This site is hosted, designed and copyright
© 1994 - 2026 by
Delta Media Group, Inc. -- Patent Pending --
L1 B1 Poplar Dr | MLS# 26-11111
This single family home located at L1 B1 Poplar Dr , Hayden, ID 83835 is currently listed for sale with an asking price of $2,928,000. This property was built in 2027 and has 4 bedrooms with 4030 sq. ft. L1 B1 Poplar Dr is located within the CDA - 271 school district. Search Hayden real estate on family-ties.cbspokane.com today.