TEAM Family Ties
BEDS3
BATHS3
SQUARE FEET2,976
MLS#202627283
STATUSActive
PROPERTY TYPEResidential - Single Family
SCHOOLSpokane Dist 81
Property Description
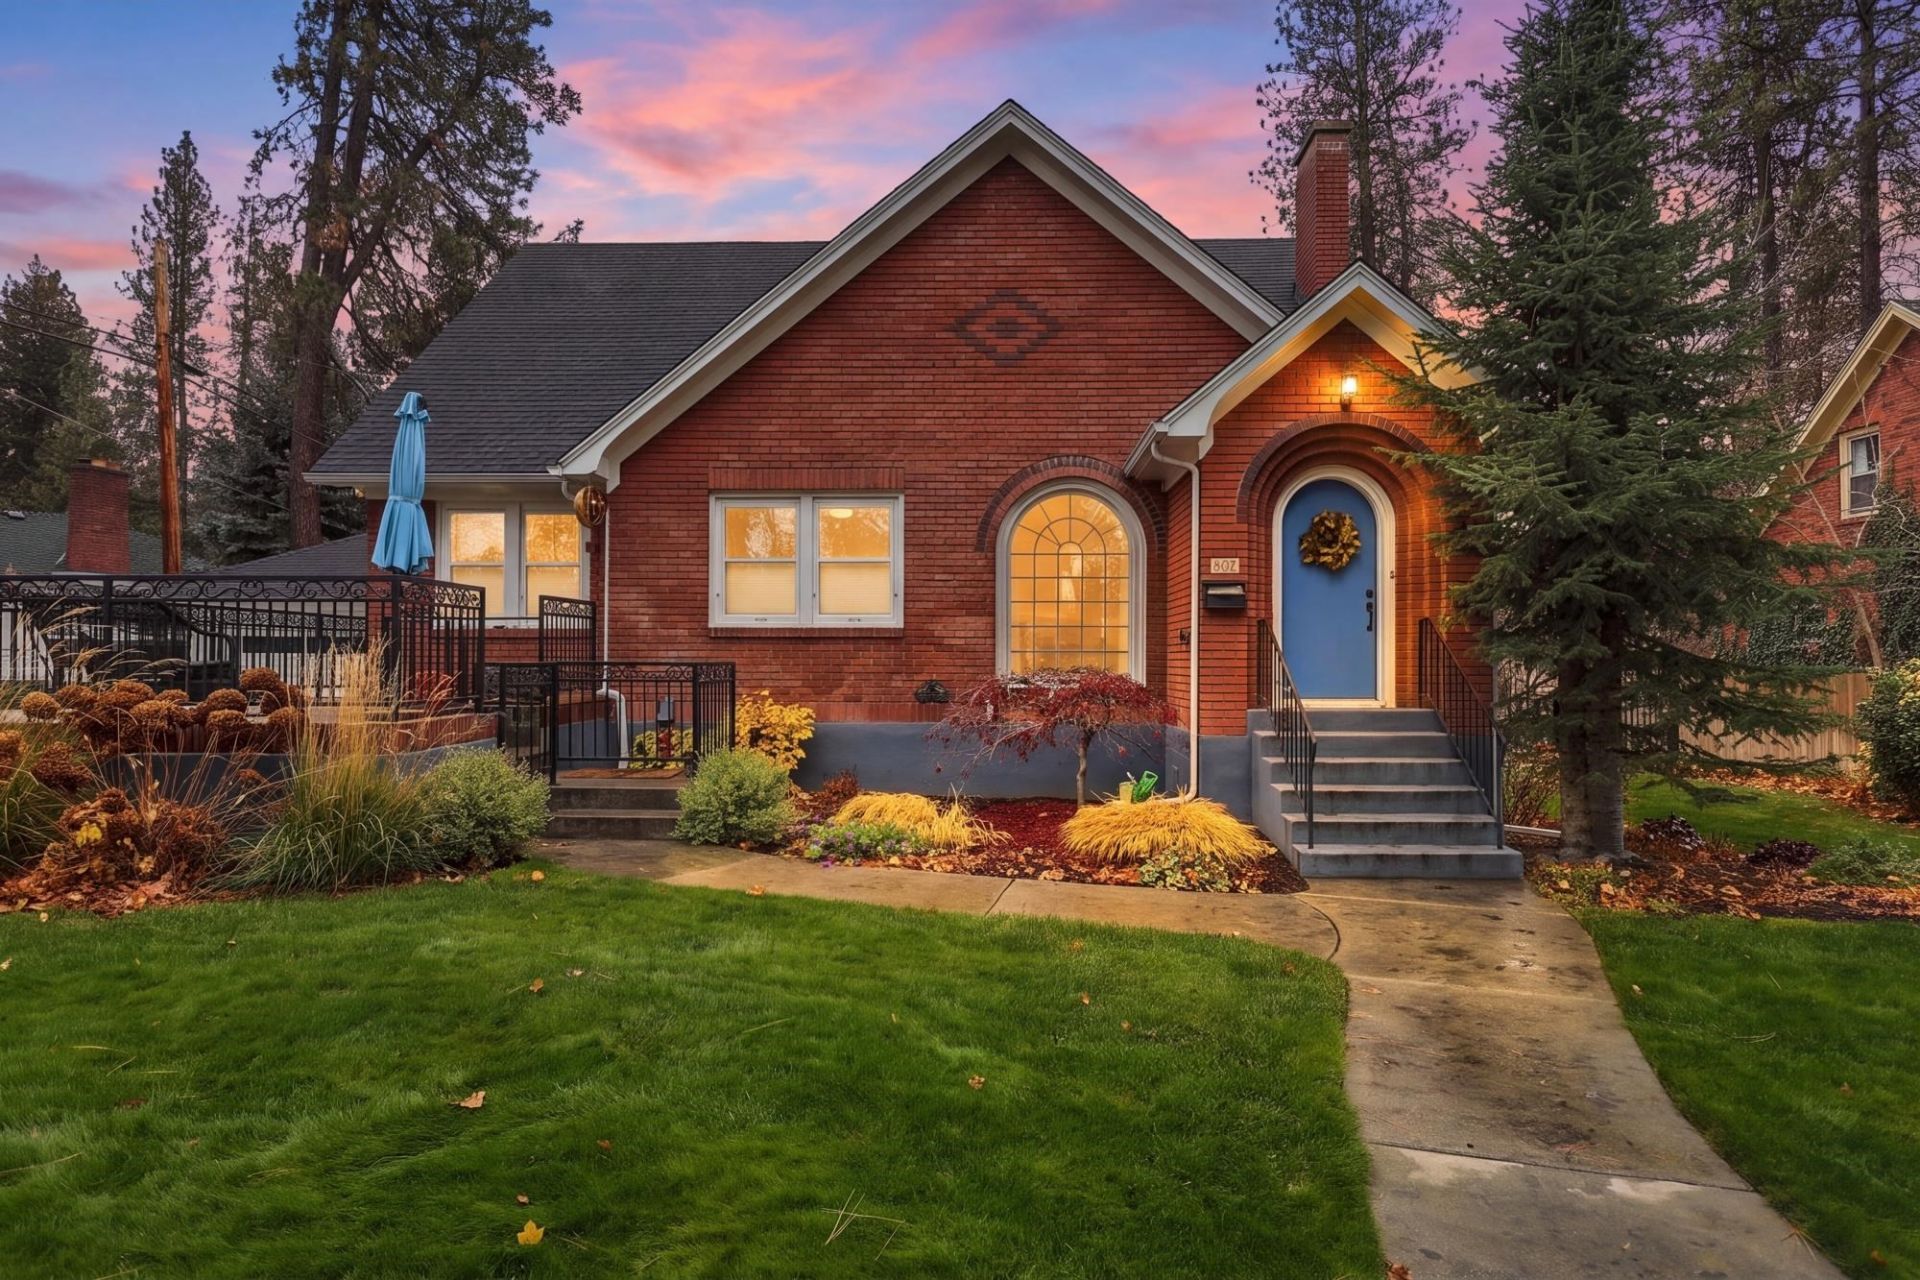
Lovingly renovated Brick Tudor just one block from historic Cannon Hill Park! The amazing custom Kitchen remodel compliments the original home, and creates the perfect place to gather. Refinished hardwood floors throughout, huge custom concrete porch with wrought iron railing, beautiful gas fireplace, and custom blinds throughout. From the moment you walk into this home, you will love the character!The upstairs is a 700 sq. ft Primary suites with a dedicated office (or nursery), which could be a 4th bedroom ,2022 all new bathroom, and loads of storage. The lower level was finished in 2022 and has a separate entry, dorm kitchen, 3/4 bath and would work great for a short term rental! Just minutes to downtown Spokane, High Drive Trails, Parks and great places to eat! New furnace, fully updated electrical, professionally landscape gardens, secluded, private backyard with flagstone patio, 2 car garage, new 5 car driveway with loads of parking. Your Cannon Hill chapter starts here!
Property Features
Property Type: Residential - Single Family
Basement: Yes
Basement: Full, Partially Finished, Rec/Family Area, Laundry, Walk-Out Access
Fenced: Yes
Garage: 2
Lot Size: 0.15 Acres
Roof Type: Composition
Year Built: 1937
Feature Descriptions
Days on Site: 1
Dining: Informal, Eat Bar
Electrical: 200 AMP
Exterior: Brick
Family/Recroom: Bsmt, Outside Ent, Formal LR, Den or Office
Fireplace: Gas
Heating/Cooling: Gas, Forced Air, Heat Pump, Ductless
Interior: Hot Water, Smart Thermostat, Pantry, Kitchen Island
Lot: Fenced Yard, Sprinkler - Automatic, Level
Lot Dimensions: 71 X 90
Parcel#: 35302.2403
Parking: Detached, Garage Door Opener
Primary Bedroom: Dbl Clst,3/4 Bath,2nd Flr
SQ. FT. Total: 2976
Local Schools
High School: Lewis & Clark
School District: Spokane Dist 81
Listed By / Shown By
Listed By
Agency Name: RE/MAX Inland Empire
Shown By
Agent Name: TEAM Family Ties
Agent Phone: (509) 991-3157
Agency Title: Coldwell Banker Tomlinson

Estimate Your Payment
Estimated Payment
$ 1,699.13 per month $1,502.26 Principal & Interest $0.00 Property Tax (data not provided by mls) $196.88 Homeowner's InsuranceChange Payment Information

Member Participants (and their affiliated licensees, if applicable) shall indicate on their websites that IDX information is provided exclusively for consumers’ personal non-commercial use, that it may not be used for any purpose other than to identify prospective properties consumers may be interested in purchasing, that the data is deemed reliable but is not guaranteed by MLS GRID, and that the use of the MLS GRID Data may be subject to an end user license agreement prescribed by the Member Participant’s applicable MLS if any and as amended from time to time. MLS GRID may, at its discretion, require use of other disclaimers as necessary to protect Member Participant, and/or their MLS from liability.
Based on information submitted to the MLS GRID. All data is obtained from various sources and may not have been verified by broker or MLS GRID. Supplied Open House Information is subject to change without notice. All information should be independently reviewed and verified for accuracy. Properties may or may not be listed by the office/agent presenting the information.
©2020 Coldwell Banker Real Estate LLC. All Rights Reserved.
Coldwell Banker Real Estate LLC fully supports the principles of the Fair Housing Act and the Equal Opportunity Act. Each Office Is Independently Owned And Operated.
Coldwell Banker and the Coldwell Banker Logo are registered service marks owned by Coldwell Banker Real Estate LLC. ©2020 of the Spokane Association of REALTORS® MLS. All rights reserved.
Coldwell Banker Real Estate LLC fully supports the principles of the Fair Housing Act and the Equal Opportunity Act. Each Office Is Independently Owned And Operated.
Coldwell Banker and the Coldwell Banker Logo are registered service marks owned by Coldwell Banker Real Estate LLC. ©2020 of the Spokane Association of REALTORS® MLS. All rights reserved.
Privacy Policy / DMCA Notice / ADA Accessibility


This site is hosted, designed and copyright
© 1994 - 2026 by
Delta Media Group, Inc. -- Patent Pending --
907 W 17th Ave | MLS# 202627283
This single family home located at 907 W 17th Ave, Spokane, WA 99203 is currently listed for sale with an asking price of $675,000. This property was built in 1937 and has 3 bedrooms with 2976 sq. ft. W 17th Ave is located within the Spokane Dist 81 school district. Search Spokane real estate on family-ties.cbspokane.com today.