TEAM Family Ties
BEDS4
BATHS2
SQUARE FEET1,920
MLS#202627310
STATUSActive
PROPERTY TYPEResidential - Single Family
SCHOOLNewport
Property Description
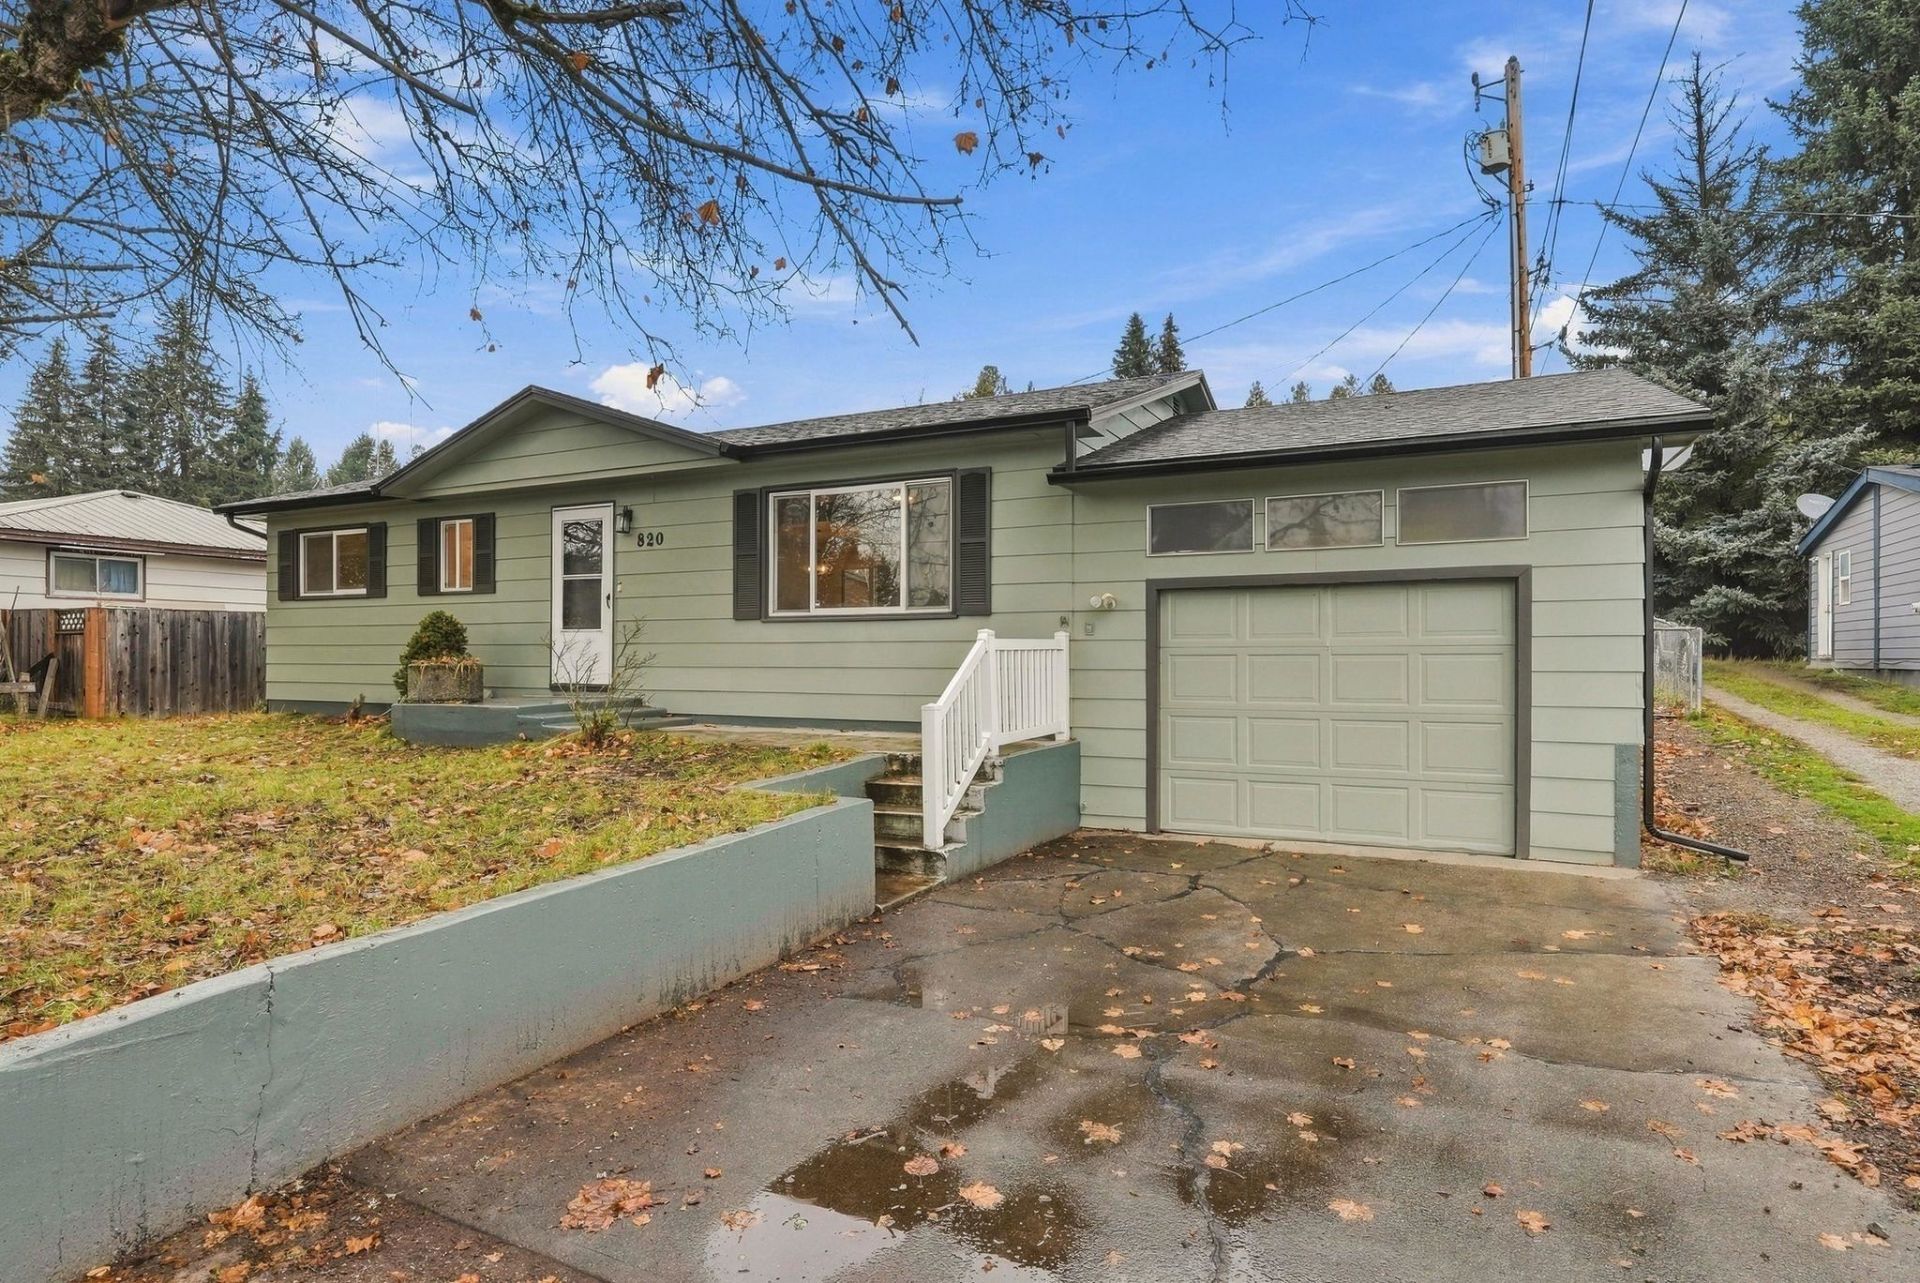
Welcome to this inviting 4-bed, 2-bath home ideally situated in the heart of Newport, offering the perfect blend of everyday comfort, functionality, and modern updates. Refreshed from top to bottom for true move-in readiness, this property features a brand-new roof, a new patio, crisp interior and exterior paint, and additional improvements that provide lasting peace of mind. Inside, the generous basement includes two bedrooms, a bathroom, and expansive, versatile living space that adapts effortlessly to your needs, whether as a cozy family room, dedicated home office, playroom, or hobby studio. Step outside to discover a large backyard anchored by the new patio, creating an ideal setting for weekend gatherings, outdoor play, or unwinding during quiet evenings outdoors. Best of all, this prime central location puts you just minutes away from neighborhood parks, local schools, restaurants, shopping, and the hospital. Schedule your showing today!
Property Features
Property Type: Residential - Single Family
Basement: Yes
Basement: Full, Finished, Rec/Family Area, Laundry
Garage: 1 car attached
Roof Type: Composition
Taxes: $1,334
Year Built: 1965
Feature Descriptions
Dining: Informal
Exterior: Wood Siding
Family/Recroom: Bsmt,1st Flr
Heating/Cooling: Electric, Baseboard
Lot: Fencing, Treed, Level, Open Lot, City Bus (w/in 6 blks)
Parcel#: 453113580020
Parking: Attached
Primary Bedroom: 1st Flr
Special View Info: City, Territorial
SQ. FT. Total: 1920
Local Schools
School District: Newport
Listed By / Shown By
Listed By
Agency Name: Best Choice Realty
Shown By
Agent Name: TEAM Family Ties
Agent Phone: (509) 991-3157
Agency Title: Coldwell Banker Tomlinson

Estimate Your Payment
Estimated Payment
$ 1,055.13 per month $834.59 Principal & Interest $111.17 Property Tax $109.38 Homeowner's InsuranceChange Payment Information

Member Participants (and their affiliated licensees, if applicable) shall indicate on their websites that IDX information is provided exclusively for consumers’ personal non-commercial use, that it may not be used for any purpose other than to identify prospective properties consumers may be interested in purchasing, that the data is deemed reliable but is not guaranteed by MLS GRID, and that the use of the MLS GRID Data may be subject to an end user license agreement prescribed by the Member Participant’s applicable MLS if any and as amended from time to time. MLS GRID may, at its discretion, require use of other disclaimers as necessary to protect Member Participant, and/or their MLS from liability.
Based on information submitted to the MLS GRID. All data is obtained from various sources and may not have been verified by broker or MLS GRID. Supplied Open House Information is subject to change without notice. All information should be independently reviewed and verified for accuracy. Properties may or may not be listed by the office/agent presenting the information.
©2020 Coldwell Banker Real Estate LLC. All Rights Reserved.
Coldwell Banker Real Estate LLC fully supports the principles of the Fair Housing Act and the Equal Opportunity Act. Each Office Is Independently Owned And Operated.
Coldwell Banker and the Coldwell Banker Logo are registered service marks owned by Coldwell Banker Real Estate LLC. ©2020 of the Spokane Association of REALTORS® MLS. All rights reserved.
Coldwell Banker Real Estate LLC fully supports the principles of the Fair Housing Act and the Equal Opportunity Act. Each Office Is Independently Owned And Operated.
Coldwell Banker and the Coldwell Banker Logo are registered service marks owned by Coldwell Banker Real Estate LLC. ©2020 of the Spokane Association of REALTORS® MLS. All rights reserved.
Privacy Policy / DMCA Notice / ADA Accessibility


This site is hosted, designed and copyright
© 1994 - 2026 by
Delta Media Group, Inc. -- Patent Pending --
820 W Spruce St | MLS# 202627310
This single family home located at 820 W Spruce St, Newport, WA 99156 is currently listed for sale with an asking price of $375,000. This property was built in 1965 and has 4 bedrooms with 1920 sq. ft. W Spruce St is located within the Newport school district. Search Newport real estate on family-ties.cbspokane.com today.