TEAM Family Ties
BEDS3
BATHS3
SQUARE FEET1,770
MLS#26-11129
STATUS
PROPERTY TYPEResidential - Single Family
SUBDIVISIONCrossings
SCHOOLWest Bonner - 83
Property Description
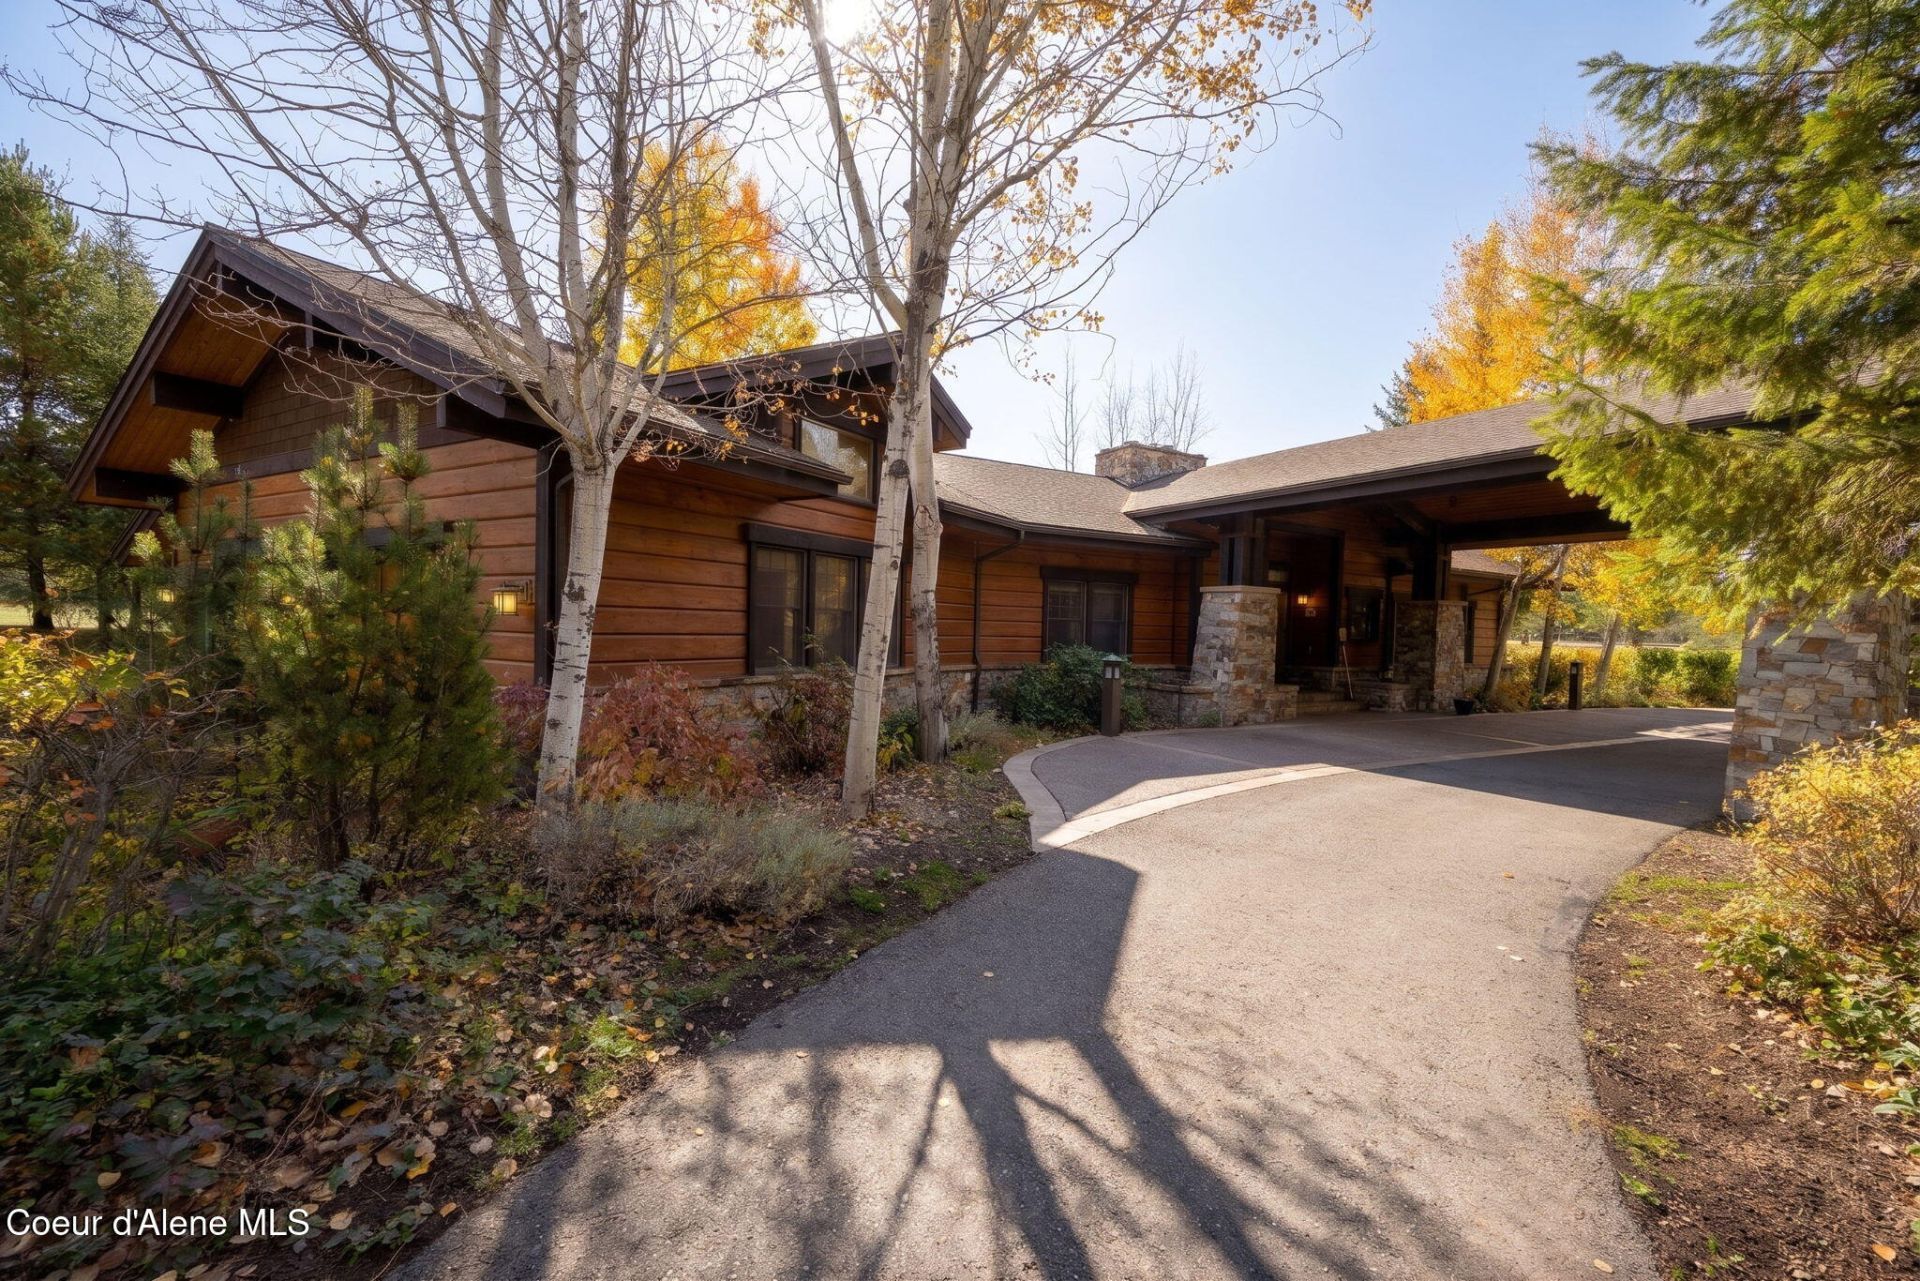
Custom built - Mountain style home! A true North Idaho Gem! This home is built to last - Featuring an unmatched home with a stunning Porte-Cochere, floor to ceiling Stone fireplace, hand crafted wood floor, cabinets, trim and stone work. Radiant heat flooring throughout, granite countertops, Anderson windows, open floor plan. 3 beds, 2.5 baths (2 master suites) , vaulted ceilings, SS appliances, 4 car garage, spectacular views on over an acre! This home is located in a gated waterfront community. This Gorgeous Home Features - custom woodwork and stone work throughout the home, custom wood cabinets and floors, 2 master bedrooms with ensuites, vaulted ceilings, stainless steel appliances and so much more! Don't miss out on this one-of-a-kind opportunity to live and play in this unique and gorgeous, private community in North Idaho!
Property Features
Property Type: Residential - Single Family
Basement: None, Slab on grade
Garage: 4
Heating: Fireplace(s), Electric, Propane, Hot Water, Radiant
Lot Size: 1.14 Acres
Roof Type: Composition
Taxes: $3,270
Year Built: 2007
Feature Descriptions
Appliance(S): Dual Fuel Range, Electric Dryer, Propane Water Heater, Gas Water Heater, Washer, Refrigerator, Microwave, Dishwasher
Association Fee Includes: Maintenance Grounds, Snow Removal
Exterior: Stone, Cedar
Exterior: Fruit Trees, Garden, Lighting, Open Porch, Rain Gutters, Lawn
Fireplace: Gas
Flooring: Wood, Tile, Carpet
Foundation: Concrete Perimeter, Slab
Foundation: Concrete Perimeter, Slab
Interior: Fireplace, High Speed Internet, Satellite, Washer Hookup
Lake Name: Pend Oreille River
Lot: Sprinklers In Rear, Sprinklers In Front, Open Lot, Irregular Lot, Landscaped, Level, Southern Exposure, Wooded
Patio/Porch: Covered Porch
Road: Paved
Sewer: Septic Tank
Water: Community System
Local Schools
School District: West Bonner - 83
Listed By / Shown By
Listed By
Agency Name: The Agency Coeur d'Alene
Shown By
Agent Name: TEAM Family Ties
Agent Phone: (509) 991-3157
Agency Title: Coldwell Banker Tomlinson

Estimate Your Payment
Estimated Payment
$ 2,789.48 per month $2,225.34 Principal & Interest $272.50 Property Tax $291.64 Homeowner's InsuranceChange Payment Information

©2020 Coldwell Banker Real Estate LLC. All Rights Reserved.
Coldwell Banker Real Estate LLC fully supports the principles of the Fair Housing Act and the Equal Opportunity Act. Each Office Is Independently Owned And Operated.
Coldwell Banker and the Coldwell Banker Logo are registered service marks owned by Coldwell Banker Real Estate LLC. ©2020 of the Spokane Association of REALTORS® MLS. All rights reserved.
Coldwell Banker Real Estate LLC fully supports the principles of the Fair Housing Act and the Equal Opportunity Act. Each Office Is Independently Owned And Operated.
Coldwell Banker and the Coldwell Banker Logo are registered service marks owned by Coldwell Banker Real Estate LLC. ©2020 of the Spokane Association of REALTORS® MLS. All rights reserved.
Privacy Policy / DMCA Notice / ADA Accessibility


This site is hosted, designed and copyright
© 1994 - 2026 by
Delta Media Group, Inc. -- Patent Pending --
57 Dawson Ave | MLS# 26-11129
This single family home located at 57 Dawson Ave , Priest River, ID 83856 is currently listed for sale with an asking price of $999,900. This property was built in 2007 and has 3 bedrooms with 1770 sq. ft. Dawson Ave is located in the Crossings subdivision within the West Bonner - 83 school district. Search Crossings real estate on family-ties.cbspokane.com today.