TEAM Family Ties
BEDS3
BATHS2
SQUARE FEET1,680
MLS#26-11122
STATUS
PROPERTY TYPEResidential - Mobile / Manufactured
SCHOOLWest Bonner - 83
Property Description
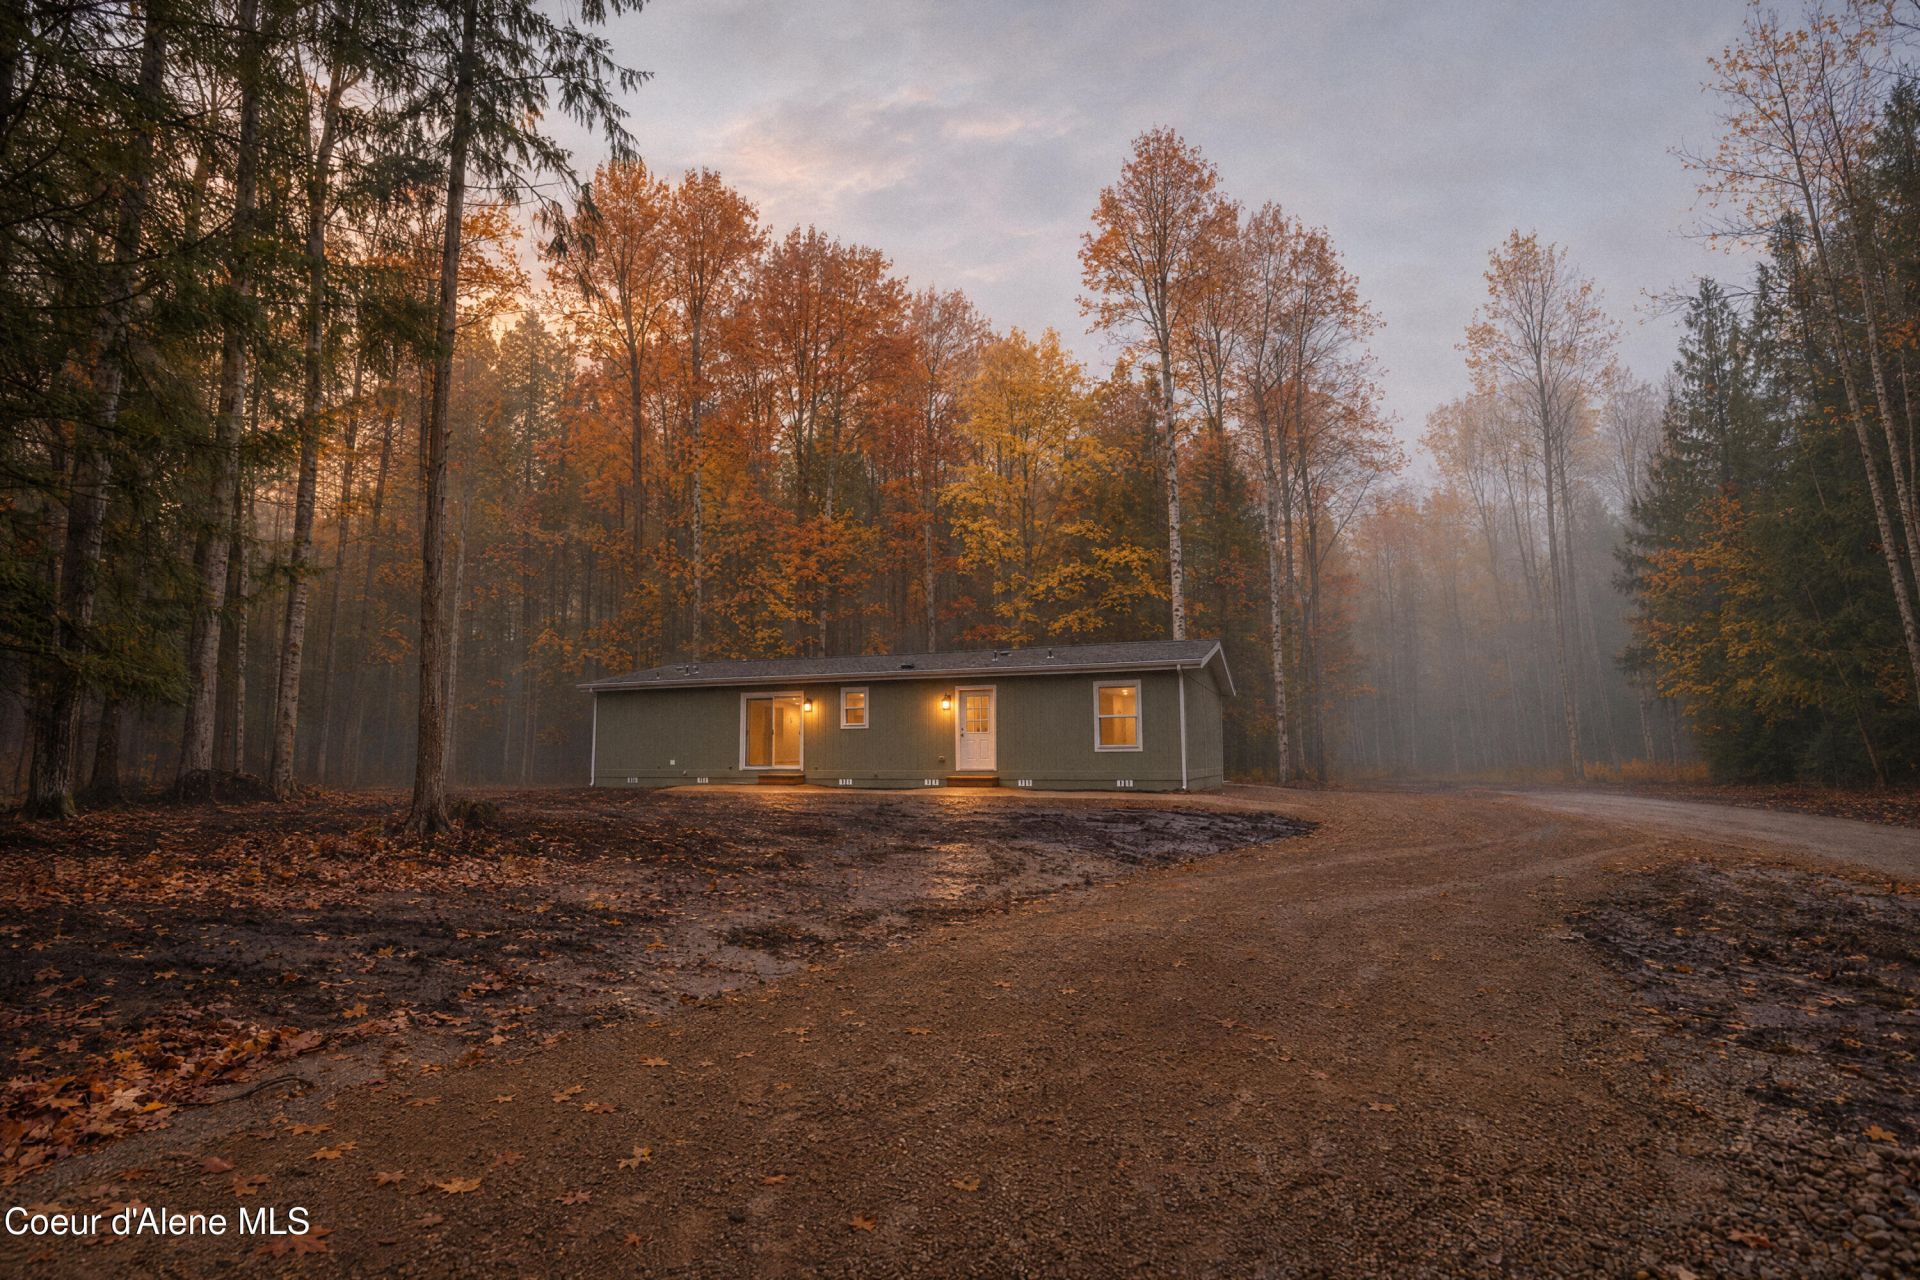
Brand New Home on 10 Private, Wooded Acres! Discover the freedom and possibilities of North Idaho living at 443 Beaver Creek Rd. This brand-new, 1,680 sq. ft. manufactured home offers 3 bedrooms, 2 bathrooms, and included appliances, all situated on 10 level acres of heavily wooded land. A beautiful mix of cedar, aspen, birch, and cottonwood provides natural privacy, scenic surroundings, and valuable timber. Established roads and trails wind through the property, offering access while preserving its wooded character. With a high-producing well, no CC&Rs, and plenty of usable acreage, the possibilities are wide open. Create your own homestead, raise animals, build a shop, or explore options for additional living space. Enjoy the peace and independence of country living without sacrificing convenience, with easy access to Highway 95 and town just 15 minutes away. Nearby National Forest lands offer endless opportunities for hiking, hunting, exploring, and year-round outdoor recreation. Whether you're looking for a private retreat, a working homestead, or simply room to grow, this property is a blank canvas for your North Idaho lifestyle.
Property Features
Property Type: Residential - Mobile / Manufactured
Basement: Crawl Space
Heating: Electric, Forced Air
Lot Size: 10.00 Acres
Roof Type: Composition
Taxes: $58
Year Built: 2026
Feature Descriptions
Appliance(S): Electric Range, Electric Water Heater, Refrigerator, Dishwasher
Exterior: Wood, T1-11
Exterior: Rain Gutters
Flooring: Laminate, Vinyl, Carpet
Foundation: Concrete Perimeter
Foundation: Concrete Perimeter
Interior: Washer Hookup
Lot: Level, Southern Exposure, Wooded
Road: Gravel
Sewer: Septic Tank
Water: Well
Local Schools
School District: West Bonner - 83
Listed By / Shown By
Listed By
Agency Name: Kelly Right Real Estate
Shown By
Agent Name: TEAM Family Ties
Agent Phone: (509) 991-3157
Agency Title: Coldwell Banker Tomlinson

Estimate Your Payment
Estimated Payment
$ 1,514.92 per month $1,335.12 Principal & Interest $4.83 Property Tax $174.97 Homeowner's InsuranceChange Payment Information

©2020 Coldwell Banker Real Estate LLC. All Rights Reserved.
Coldwell Banker Real Estate LLC fully supports the principles of the Fair Housing Act and the Equal Opportunity Act. Each Office Is Independently Owned And Operated.
Coldwell Banker and the Coldwell Banker Logo are registered service marks owned by Coldwell Banker Real Estate LLC. ©2020 of the Spokane Association of REALTORS® MLS. All rights reserved.
Coldwell Banker Real Estate LLC fully supports the principles of the Fair Housing Act and the Equal Opportunity Act. Each Office Is Independently Owned And Operated.
Coldwell Banker and the Coldwell Banker Logo are registered service marks owned by Coldwell Banker Real Estate LLC. ©2020 of the Spokane Association of REALTORS® MLS. All rights reserved.
Privacy Policy / DMCA Notice / ADA Accessibility


This site is hosted, designed and copyright
© 1994 - 2026 by
Delta Media Group, Inc. -- Patent Pending --
443 Beaver Creek Rd | MLS# 26-11122
This single family home located at 443 Beaver Creek Rd , Sandpoint, ID 83864 is currently listed for sale with an asking price of $599,900. This property was built in 2026 and has 3 bedrooms with 1680 sq. ft. Beaver Creek Rd is located within the West Bonner - 83 school district. Search Sandpoint real estate on family-ties.cbspokane.com today.