TEAM Family Ties
BEDS4
BATHS3
SQUARE FEET2,508
MLS#26-11130
STATUS
PROPERTY TYPEResidential - Single Family
SUBDIVISIONKilldeer Meadows
SCHOOLPost Falls - 273
Property Description
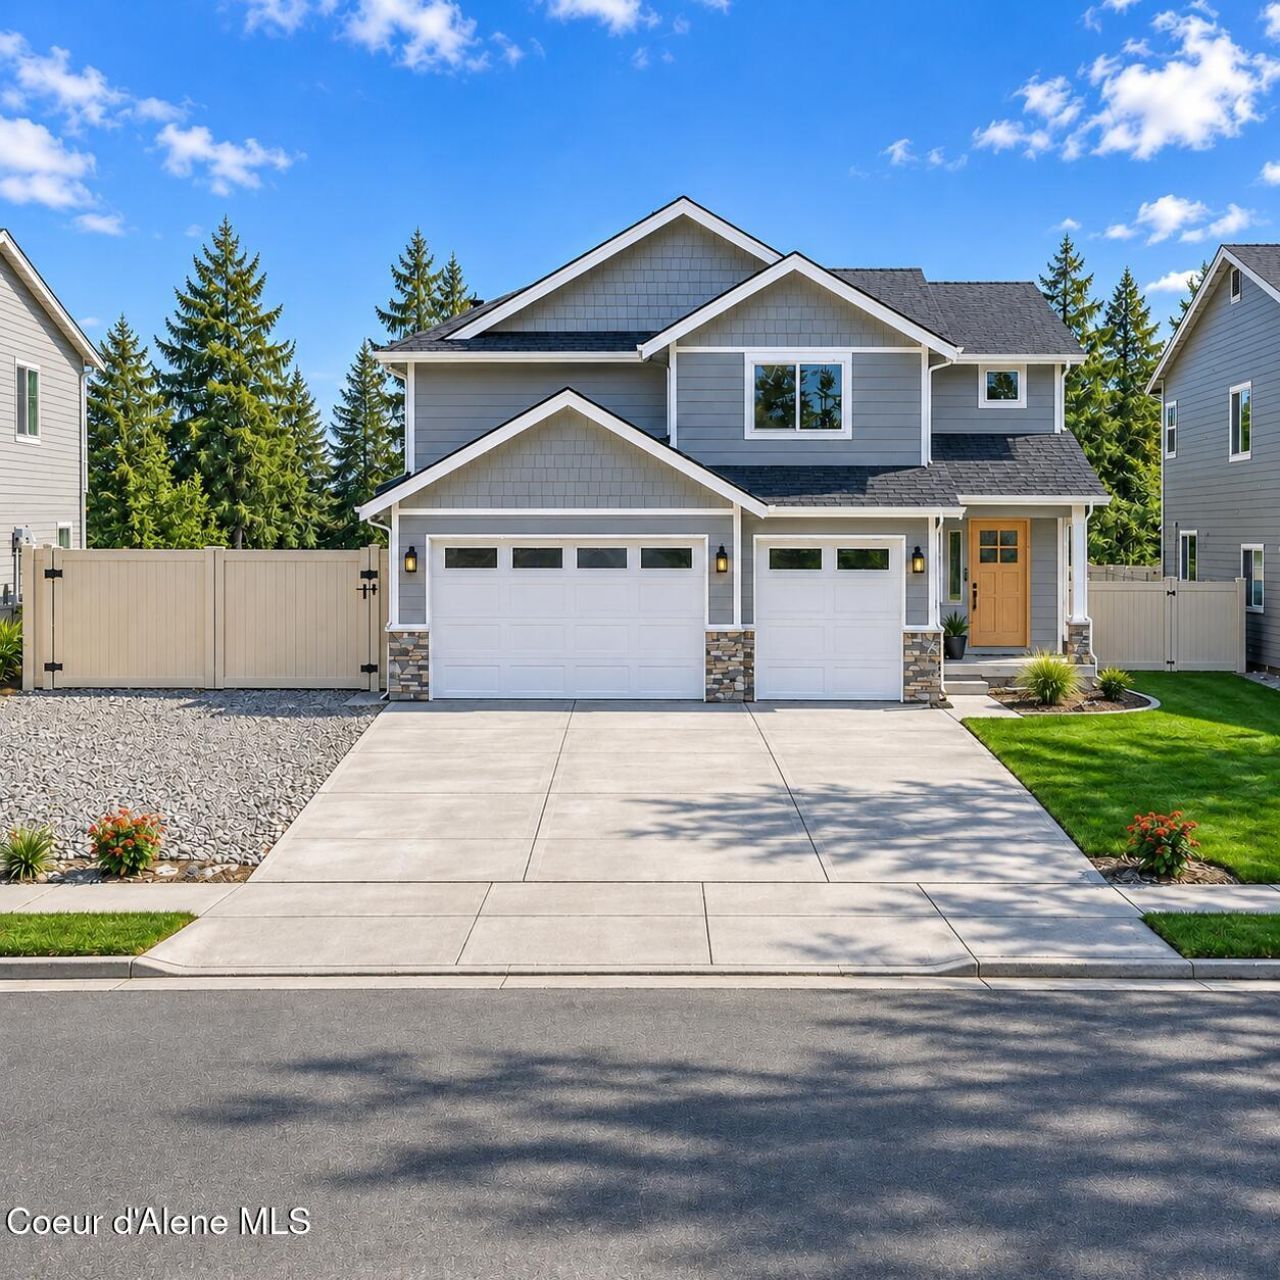
TO-BE-BUILT in Post Falls -- pick your colors and make it yours! This 4-bedroom, 2.5-bath, 2,508 sq ft plan delivers in just 6 months from contract acceptance. The main level features open living with laminate flooring throughout and a designer kitchen with quartz countertops, a walk-in pantry, and a convenient half bath for guests.Upstairs, all four bedrooms surround a versatile loft, plus a dedicated office area -- perfect for working from home, homework station, or a quiet retreat away from the main-level traffic.Car lovers and hobbyists, this one's for you: an oversized 3-car garage plus a 20x30x10 stick-built shop with a 16x9 roll-up door and true 10-foot clearance -- room for the boat, the toys, and the workbench.Outside, the yard is done for you: fully fenced with tan vinyl fencing, front yard sprinklers, and front landscaping included. An efficient heat pump keeps comfort costs low year-round.Don't miss your chance to build -- lock in your selections today!
Property Features
Property Type: Residential - Single Family
Basement: Crawl Space
Cooling: Central Air
Garage: 3
Heating: Natural Gas, Forced Air, Heat Pump, Furnace
Lot Size: 0.18 Acres
Roof Type: Composition
Taxes: $1,000
Year Built: 2027
Feature Descriptions
Appliance(S): Gas Range, Gas Water Heater, Microwave, Disposal, Dishwasher
Exterior: Stone, Fiber Cement
Exterior: Lighting, Lawn
Flooring: Laminate, Carpet
Foundation: Concrete Perimeter
Foundation: Concrete Perimeter
Interior: Cable Internet Available, DSL Available, High Speed Internet, Smart Thermostat, Washer Hookup
Lot: Sprinklers In Front, Open Lot, Landscaped, Level
Patio/Porch: Covered Porch, Patio
Road: Paved
Sewer: Public Sewer
Utilities: Cable TV
Water: Public
Local Schools
School District: Post Falls - 273
Listed By / Shown By
Listed By
Agency Name: Northwest Realty Group
Shown By
Agent Name: TEAM Family Ties
Agent Phone: (509) 991-3157
Agency Title: Coldwell Banker Tomlinson

Estimate Your Payment
Estimated Payment
$ 1,719.28 per month $1,446.40 Principal & Interest $83.33 Property Tax $189.55 Homeowner's InsuranceChange Payment Information

©2020 Coldwell Banker Real Estate LLC. All Rights Reserved.
Coldwell Banker Real Estate LLC fully supports the principles of the Fair Housing Act and the Equal Opportunity Act. Each Office Is Independently Owned And Operated.
Coldwell Banker and the Coldwell Banker Logo are registered service marks owned by Coldwell Banker Real Estate LLC. ©2020 of the Spokane Association of REALTORS® MLS. All rights reserved.
Coldwell Banker Real Estate LLC fully supports the principles of the Fair Housing Act and the Equal Opportunity Act. Each Office Is Independently Owned And Operated.
Coldwell Banker and the Coldwell Banker Logo are registered service marks owned by Coldwell Banker Real Estate LLC. ©2020 of the Spokane Association of REALTORS® MLS. All rights reserved.
Privacy Policy / DMCA Notice / ADA Accessibility


This site is hosted, designed and copyright
© 1994 - 2026 by
Delta Media Group, Inc. -- Patent Pending --
3705 N May Ella Ln | MLS# 26-11130
This single family home located at 3705 N May Ella Ln, Post Falls, ID 83854 is currently listed for sale with an asking price of $649,900. This property was built in 2027 and has 4 bedrooms with 2508 sq. ft. N May Ella Ln is located in the Killdeer Meadows subdivision within the Post Falls - 273 school district. Search Killdeer Meadows real estate on family-ties.cbspokane.com today.