TEAM Family Ties
BEDS8
BATHS6
SQUARE FEET3,370
MLS#202627312
STATUSActive
PROPERTY TYPEMulti Unit - Multiple
SCHOOLSpokane Dist 81
Property Description
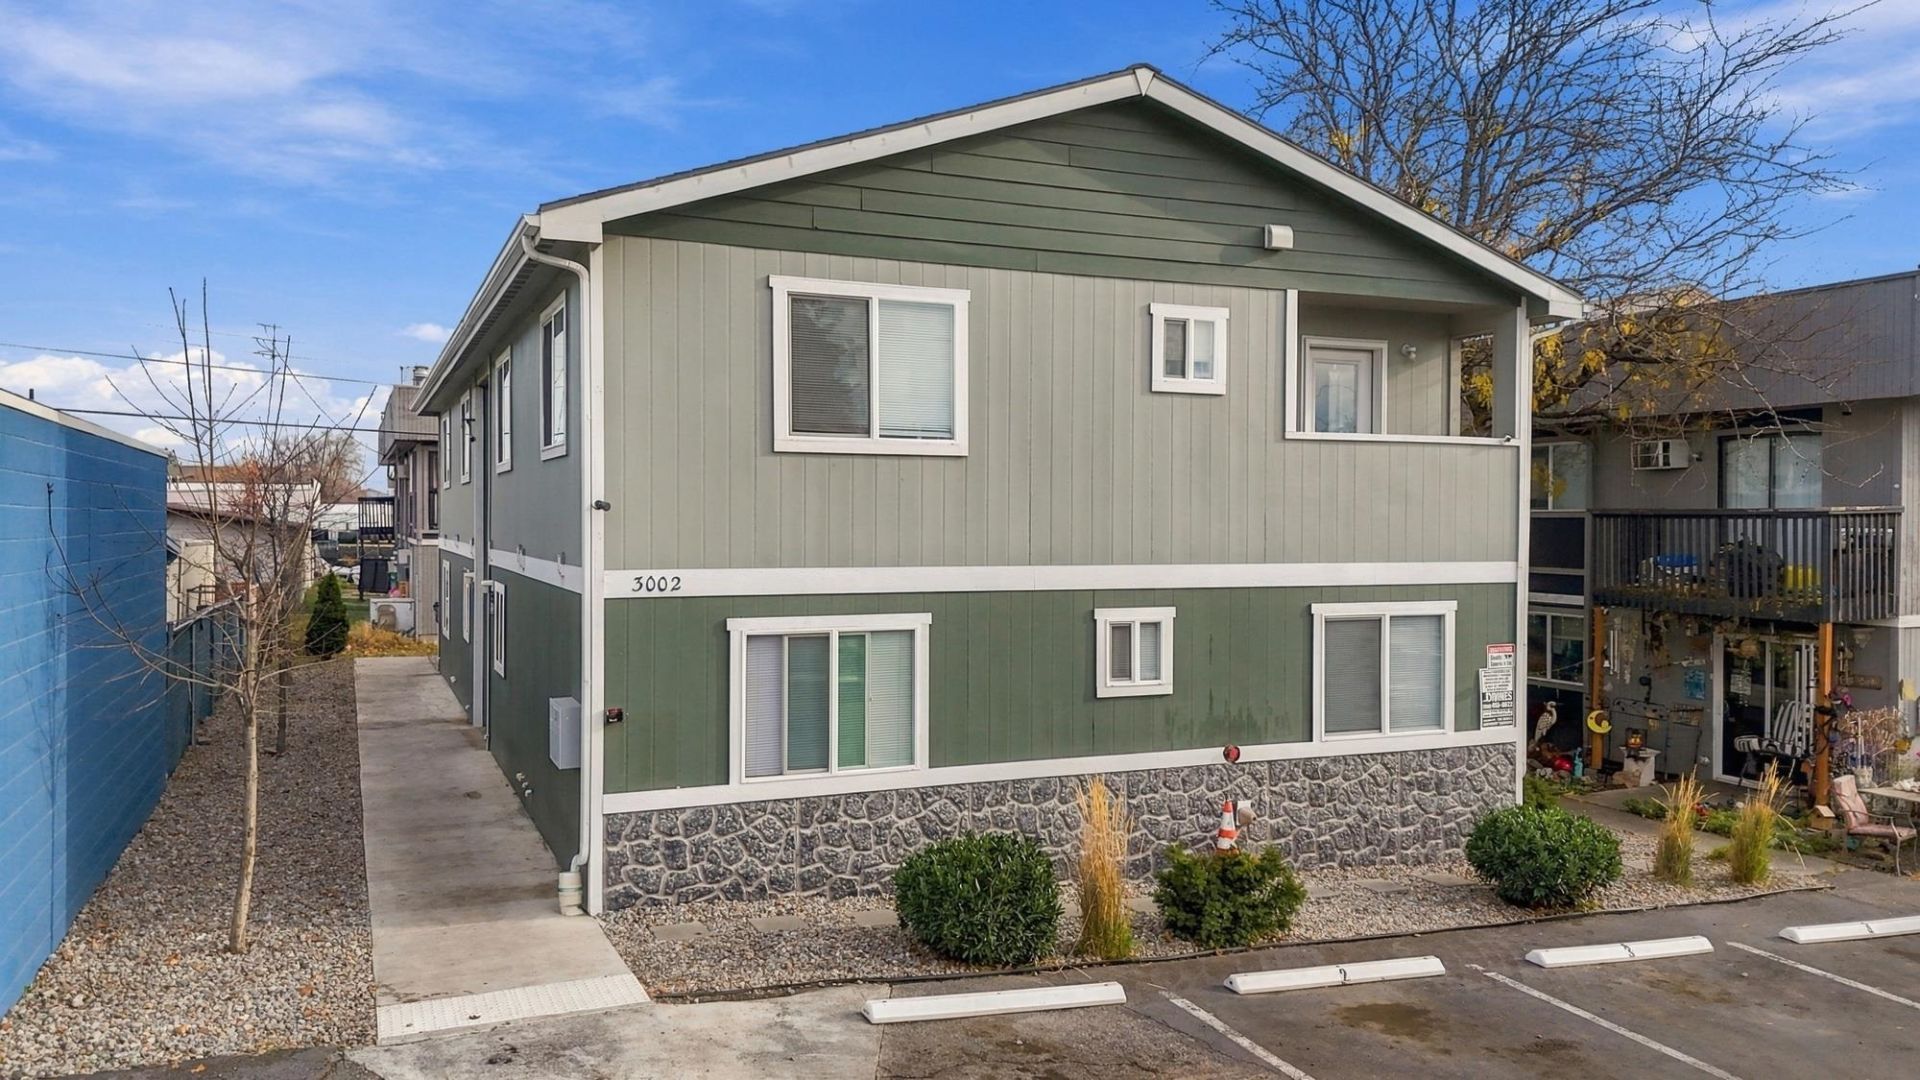
Newer Modern Four-Plex Designed for Rental Performance & Long-Term Value. The property features four units, each offering a functional floor plan and contemporary finishes that appeal to todays renters. The two lower-level units feature 2 bedrooms, 1 bathroom, ADA-compliant design elements, and private patios. The two upper-level units offer spacious 2-bedroom, 2-bathroom layouts, each with a private primary en-suite. All four units include in-unit washers and dryers, full kitchens with dishwashers and refrigerators, upgraded cabinetry and countertops, durable LVP flooring throughout, recessed lighting, and oversized vinyl windows that bring in abundant natural light. Energy-efficient mini-split systems provide individually controlled heating and cooling for year-round comfort and utility efficiency. All units are occupied with long term leases.
Property Features
Property Type: Multi Unit - Multiple
Basement: Slab
Roof Type: Composition
Stories: 2.0
Taxes: $8,732
Year Built: 2022
Feature Descriptions
Accessibility: Door Width 32 Inches or More, Grab Bars Throughout, Hallways 32+, Ramp - Main Level
Association Amenities: None
Exterior: Fiber Cement
Heating/Cooling: Zonal Heating
Interior: Smart Thermostat
Parcel#: 35091.0813
Parking: Off Site, See Remarks
Parking Space(s): 4
Special View Info: City
SQ. FT. Total: 3370
Local Schools
High School: Rogers
Middle School: Shaw
Elementary School: Bemis
School District: Spokane Dist 81
Listed By / Shown By
Listed By
Agency Name: Keller Williams Spokane - Main
Shown By
Agent Name: TEAM Family Ties
Agent Phone: (509) 991-3157
Agency Title: Coldwell Banker Tomlinson

Estimate Your Payment
Estimated Payment
$ 2,867.31 per month $1,891.73 Principal & Interest $727.67 Property Tax $247.92 Homeowner's InsuranceChange Payment Information

Member Participants (and their affiliated licensees, if applicable) shall indicate on their websites that IDX information is provided exclusively for consumers’ personal non-commercial use, that it may not be used for any purpose other than to identify prospective properties consumers may be interested in purchasing, that the data is deemed reliable but is not guaranteed by MLS GRID, and that the use of the MLS GRID Data may be subject to an end user license agreement prescribed by the Member Participant’s applicable MLS if any and as amended from time to time. MLS GRID may, at its discretion, require use of other disclaimers as necessary to protect Member Participant, and/or their MLS from liability.
Based on information submitted to the MLS GRID. All data is obtained from various sources and may not have been verified by broker or MLS GRID. Supplied Open House Information is subject to change without notice. All information should be independently reviewed and verified for accuracy. Properties may or may not be listed by the office/agent presenting the information.
©2020 Coldwell Banker Real Estate LLC. All Rights Reserved.
Coldwell Banker Real Estate LLC fully supports the principles of the Fair Housing Act and the Equal Opportunity Act. Each Office Is Independently Owned And Operated.
Coldwell Banker and the Coldwell Banker Logo are registered service marks owned by Coldwell Banker Real Estate LLC. ©2020 of the Spokane Association of REALTORS® MLS. All rights reserved.
Coldwell Banker Real Estate LLC fully supports the principles of the Fair Housing Act and the Equal Opportunity Act. Each Office Is Independently Owned And Operated.
Coldwell Banker and the Coldwell Banker Logo are registered service marks owned by Coldwell Banker Real Estate LLC. ©2020 of the Spokane Association of REALTORS® MLS. All rights reserved.
Privacy Policy / DMCA Notice / ADA Accessibility


This site is hosted, designed and copyright
© 1994 - 2026 by
Delta Media Group, Inc. -- Patent Pending --
3002 N Crestline St | MLS# 202627312
This multi-family property located at 3002 N Crestline St, Spokane, WA 99207 is currently listed for sale with an asking price of $850,000. N Crestline St is located within the Spokane Dist 81 school district. Search Spokane real estate on family-ties.cbspokane.com today.