TEAM Family Ties
BEDS5
BATHS2
SQUARE FEET3,231
MLS#202627275
STATUSActive
PROPERTY TYPEResidential - Single Family
SCHOOLNine Mile Falls
Property Description
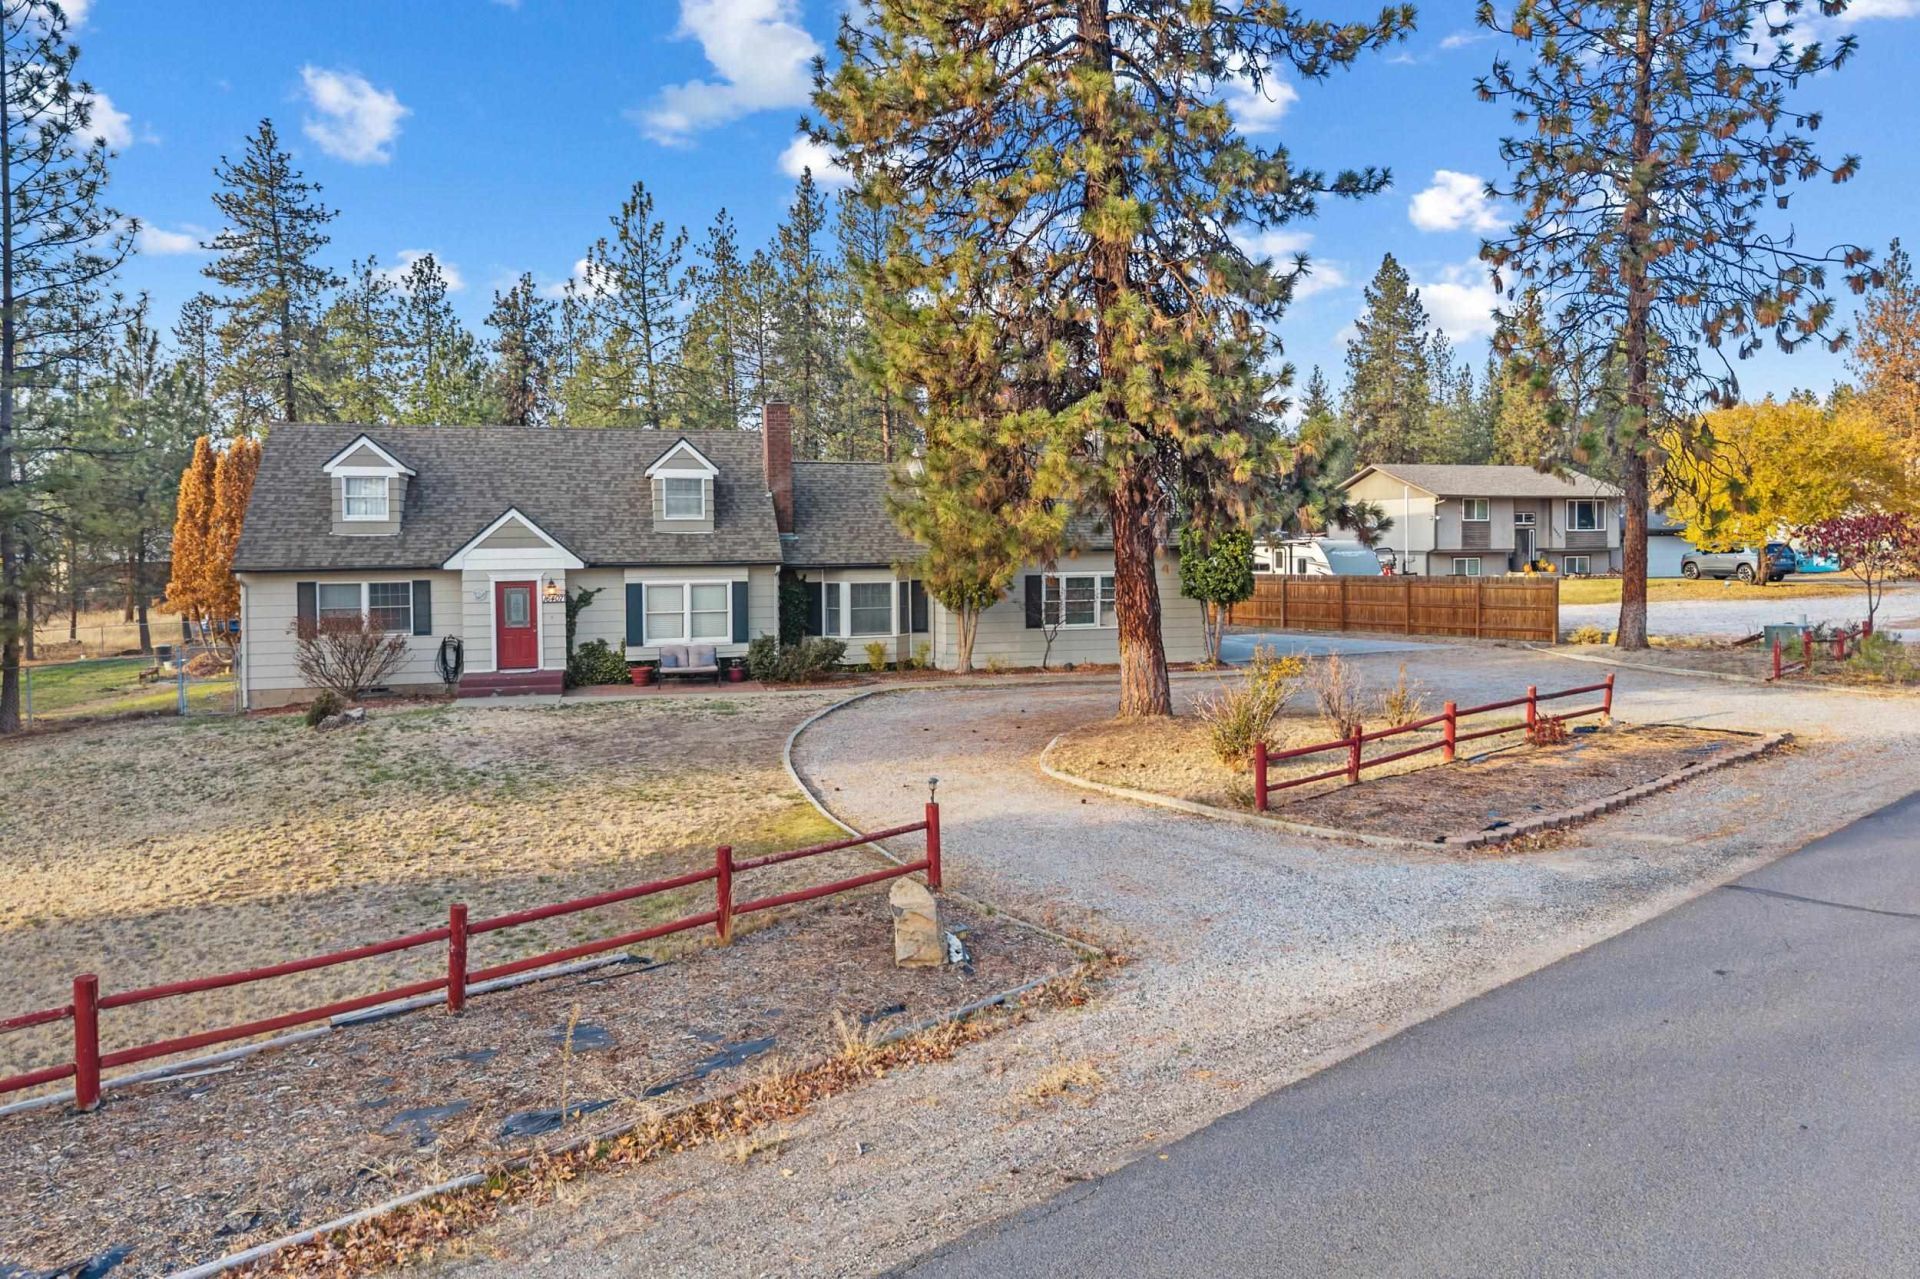
See the possibilities in this spacious 5BR/2BA home situated on a generous half-acre lot in desirable 9 Mile Falls! The home has a 3-car garage complete w/a built-in grease pit--perfect for car enthusiasts & mechanics & a new septic. Inside, youll find two rec rooms, an upstairs stove for added warmth & character. Enjoy relaxing or entertaining on the covered back deck, w/additional storage available in the backyard shed. The circular drive-through driveway provides convenient access & plenty of parking. Located just minutes from the many outdoor recreation opportunities along the Spokane River, this home needs some updating, but it has solid bones & tremendous potential. Bring your vision, add your personal touches, & make this property your own! Adjoining vacant lot for sale too.
Property Features
Property Type: Residential - Single Family
Basement: Yes
Basement: Full, Finished, Rec/Family Area, Laundry
Fenced: Yes
Garage: 3 car attached
Roof Type: Composition
Stories: 2.0
Taxes: $557
Year Built: 1979
Feature Descriptions
Additional Structures: Stge Shd
Days on Site: 1
Dining: Eat Bar
Electrical: Breakers
Exterior: Wood Siding
Family/Recroom: Bsmt,1st Flr
Heating/Cooling: Electric, Baseboard
Interior: Kitchen Island
Lot: Fenced Yard, Level, Corner Lot, Surveyed
Parcel#: 0849205
Parking: Attached
Primary Bedroom: 1st Flr
Special View Info: Territorial
SQ. FT. Total: 3231
Local Schools
School District: Nine Mile Falls
Listed By / Shown By
Listed By
Agency Name: Heart and Homes NW Realty
Shown By
Agent Name: TEAM Family Ties
Agent Phone: (509) 991-3157
Agency Title: Coldwell Banker Tomlinson

Estimate Your Payment
Estimated Payment
$ 1,302.52 per month $1,110.56 Principal & Interest $46.42 Property Tax $145.54 Homeowner's InsuranceChange Payment Information

Member Participants (and their affiliated licensees, if applicable) shall indicate on their websites that IDX information is provided exclusively for consumers’ personal non-commercial use, that it may not be used for any purpose other than to identify prospective properties consumers may be interested in purchasing, that the data is deemed reliable but is not guaranteed by MLS GRID, and that the use of the MLS GRID Data may be subject to an end user license agreement prescribed by the Member Participant’s applicable MLS if any and as amended from time to time. MLS GRID may, at its discretion, require use of other disclaimers as necessary to protect Member Participant, and/or their MLS from liability.
Based on information submitted to the MLS GRID. All data is obtained from various sources and may not have been verified by broker or MLS GRID. Supplied Open House Information is subject to change without notice. All information should be independently reviewed and verified for accuracy. Properties may or may not be listed by the office/agent presenting the information.
©2020 Coldwell Banker Real Estate LLC. All Rights Reserved.
Coldwell Banker Real Estate LLC fully supports the principles of the Fair Housing Act and the Equal Opportunity Act. Each Office Is Independently Owned And Operated.
Coldwell Banker and the Coldwell Banker Logo are registered service marks owned by Coldwell Banker Real Estate LLC. ©2020 of the Spokane Association of REALTORS® MLS. All rights reserved.
Coldwell Banker Real Estate LLC fully supports the principles of the Fair Housing Act and the Equal Opportunity Act. Each Office Is Independently Owned And Operated.
Coldwell Banker and the Coldwell Banker Logo are registered service marks owned by Coldwell Banker Real Estate LLC. ©2020 of the Spokane Association of REALTORS® MLS. All rights reserved.
Privacy Policy / DMCA Notice / ADA Accessibility


This site is hosted, designed and copyright
© 1994 - 2026 by
Delta Media Group, Inc. -- Patent Pending --
16407 Sunrise Dr | MLS# 202627275
This single family home located at 16407 Sunrise Dr, Nine Mile Falls, WA 99206 is currently listed for sale with an asking price of $499,000. This property was built in 1979 and has 5 bedrooms with 3231 sq. ft. Sunrise Dr is located within the Nine Mile Falls school district. Search Nine Mile Falls real estate on family-ties.cbspokane.com today.