TEAM Family Ties
BEDS3
BATHS2
SQUARE FEET1,664
MLS#26-11120
STATUS
PROPERTY TYPEResidential - Single Family
SCHOOLBoundary Co - 101
Property Description
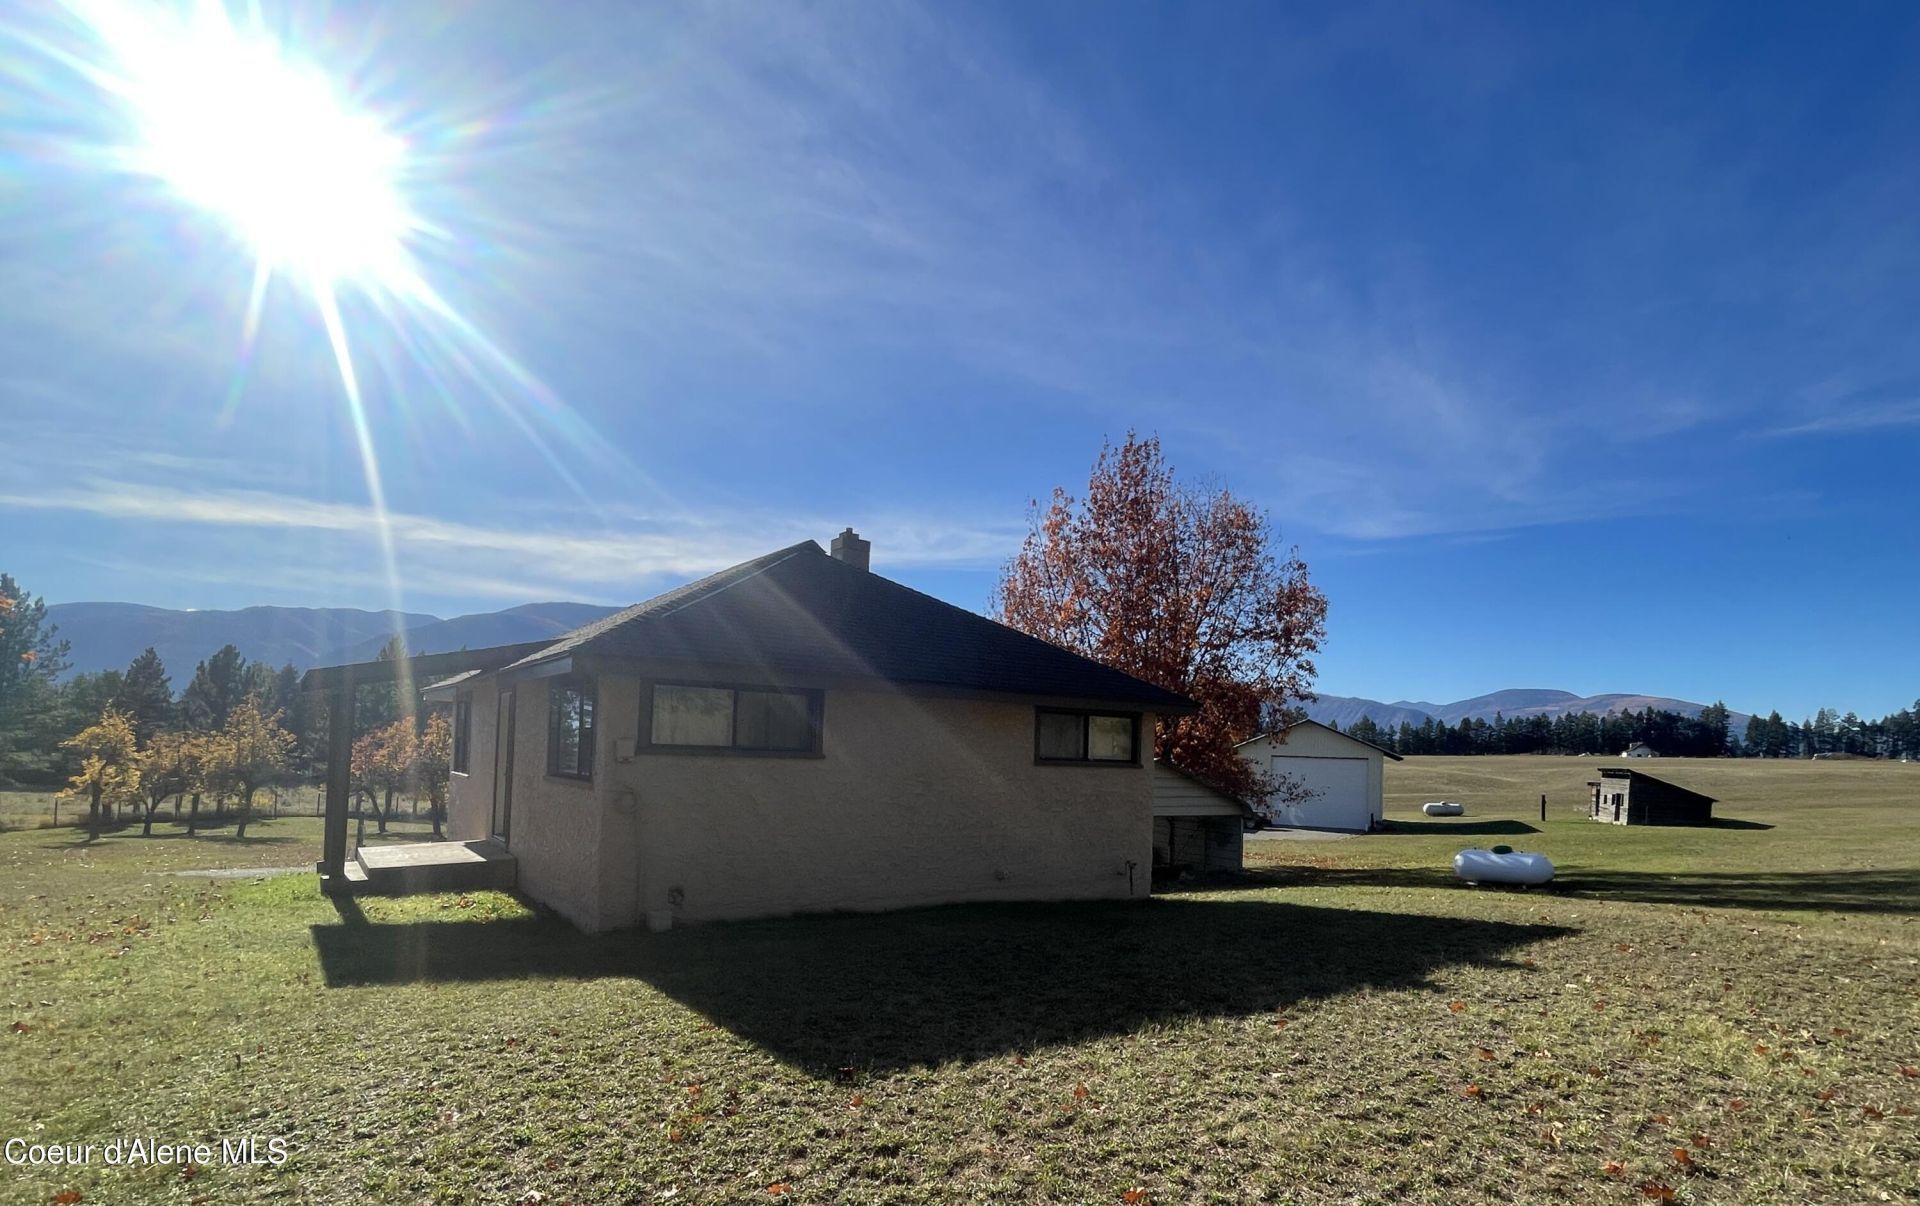
Bring your horses, livestock, hobbies, and homesteading dreams! Situated on nearly 5 acres, this charming 3 bed, 1 bath country home offers 1664 sq. ft. including a walkout basement. Built in 1952 and remodeled/updated in 2019, the home provides comfortable country living with plenty of possibilities. The impressive 30x56 heated shop features electricity and tall doors to accommodate RVs, semis, equipment, and recreational toys. Two additional storage buildings, 18x40 and 15x18, both have electricity, providing even more room for projects, storage, or hobbies. A 24x28 concrete pad and detached 2-car carport add to the property's versatility. With pasture, fruit trees, and room for gardening and animals, this property is ideal for those seeking a hobby farm, homestead, or simply space to spread out. No HOA's or CCR's. Enjoy the freedom and possibilities of North Idaho country living!
Property Features
Property Type: Residential - Single Family
Basement: Yes
Basement: Part Finished, Daylight, Walk-out
Garage: 2
Heating: Wood Stove, Propane, Wood, Forced Air, Furnace
Lot Size: 4.93 Acres
Roof Type: Composition
Taxes: $1,111
Year Built: 1952
Feature Descriptions
Appliance(S): Gas Range, Electric Dryer, Electric Water Heater, Washer, Refrigerator, Microwave, Freezer, Dishwasher
Exterior: Stucco
Exterior: Fruit Trees
Flooring: Laminate, Concrete
Foundation: Concrete Perimeter
Foundation: Concrete Perimeter
Interior: Washer Hookup
Lot: Open Lot, Pasture, Level, Southern Exposure, Wooded
Patio/Porch: Covered Porch, Covered Deck
Road: Paved
Sewer: Septic Tank
Water: Community System
Local Schools
School District: Boundary Co - 101
Listed By / Shown By
Listed By
Agency Name: Coldwell Banker North Woods
Agency Phone: 208-267-8575
Shown By
Agent Name: TEAM Family Ties
Agent Phone: (509) 991-3157
Agency Title: Coldwell Banker Tomlinson

Estimate Your Payment
Estimated Payment
$ 1,162.41 per month $945.87 Principal & Interest $92.58 Property Tax $123.96 Homeowner's InsuranceChange Payment Information

©2020 Coldwell Banker Real Estate LLC. All Rights Reserved.
Coldwell Banker Real Estate LLC fully supports the principles of the Fair Housing Act and the Equal Opportunity Act. Each Office Is Independently Owned And Operated.
Coldwell Banker and the Coldwell Banker Logo are registered service marks owned by Coldwell Banker Real Estate LLC. ©2020 of the Spokane Association of REALTORS® MLS. All rights reserved.
Coldwell Banker Real Estate LLC fully supports the principles of the Fair Housing Act and the Equal Opportunity Act. Each Office Is Independently Owned And Operated.
Coldwell Banker and the Coldwell Banker Logo are registered service marks owned by Coldwell Banker Real Estate LLC. ©2020 of the Spokane Association of REALTORS® MLS. All rights reserved.
Privacy Policy / DMCA Notice / ADA Accessibility


This site is hosted, designed and copyright
© 1994 - 2026 by
Delta Media Group, Inc. -- Patent Pending --
14 Gladdenfields Ln | MLS# 26-11120
This single family home located at 14 Gladdenfields Ln , Bonners Ferry, ID 83805 is currently listed for sale with an asking price of $425,000. This property was built in 1952 and has 3 bedrooms with 1664 sq. ft. Gladdenfields Ln is located within the Boundary Co - 101 school district. Search Bonners Ferry real estate on family-ties.cbspokane.com today.