TEAM Family Ties
BEDS2
BATHS2
SQUARE FEET1,504
MLS#202627325
STATUSActive
PROPERTY TYPEResidential - Mobile / Manufactured
SCHOOLSpokane Dist 81
Property Description
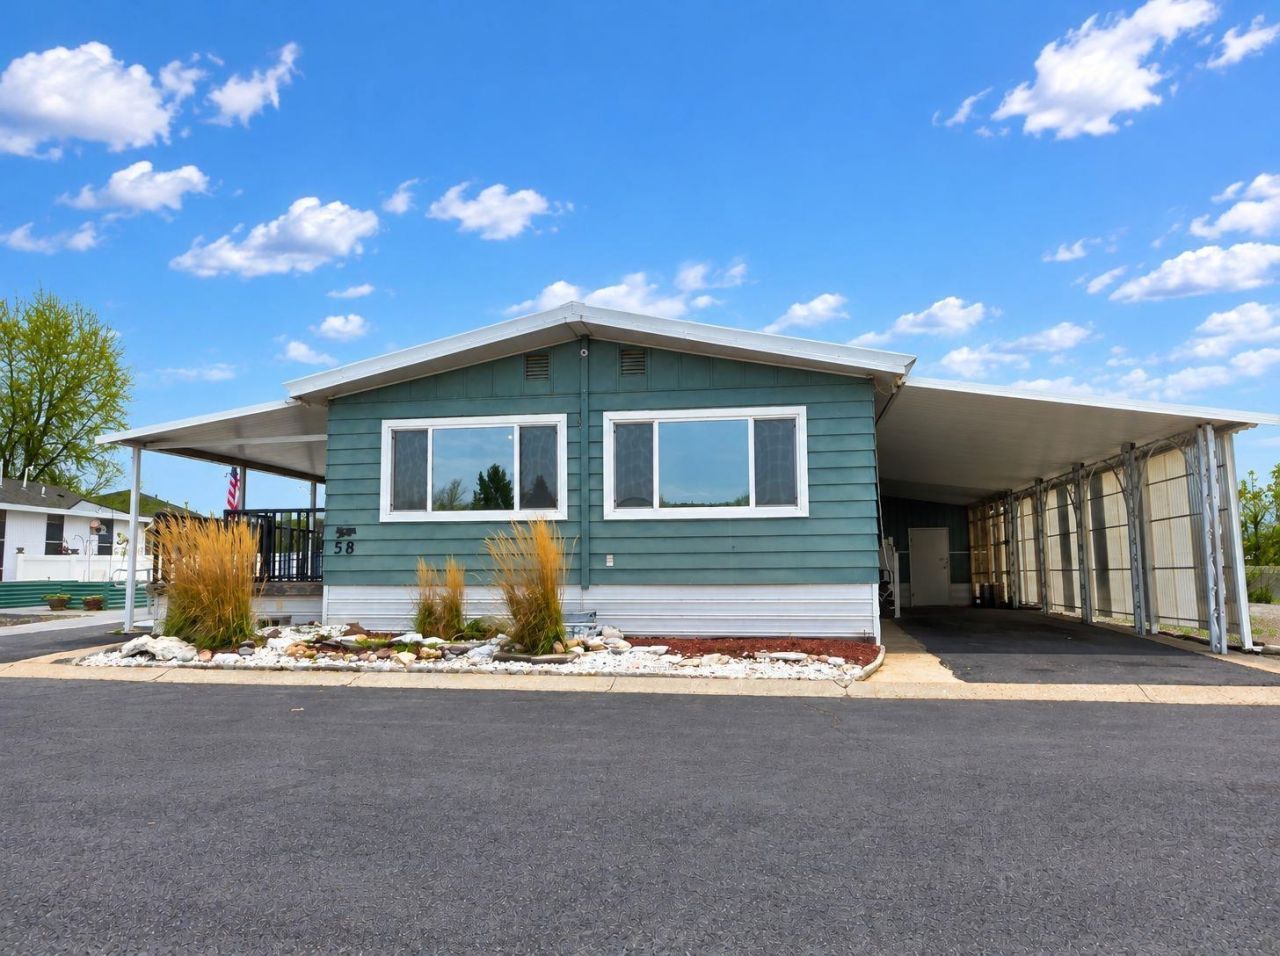
Excellent opportunity to own this beautifully remodeled 2 bedroom 2 bathroom home in the highly desirable 55+ Contempo MHP! Corian countertops and updated LVP flooring highlight the spacious interior of over 1500sqft. Newer gas furnace and central A/C provide year round seasonal comfort. The large entertainment covered deck has an elegant glass panel railing and fully enclosed roll up sun shades for optimal privacy. Bring your yard tools, you are going to need them on this huge double lot featuring raised garden beds and plenty of additional space to grow. Luxury landscaping tiles surround the space for easy mobility along the grounds. You will absolutely love the community pool and shared rec center area featuring a pool table room, kitchen, and large entertainment hall where you can host all your guests! Pets are welcome too! Come see this one before it goes.
Property Features
Property Type: Residential - Mobile / Manufactured
Basement: None
Fenced: Yes
Roof Type: Metal
Stories: 1.0
Year Built: 1977
Feature Descriptions
Additional Structures: Stge Shd
Dining: Informal
Exterior: Metal Siding
Family/Recroom: 1st Flr, Off Kit, Outside Ent
Heating/Cooling: Gas, Forced Air
Interior: High Speed Internet, Smart Thermostat, Kitchen Island
Lot: Fenced Yard, Sprinkler - Automatic, Level, City Bus (w/in 6 blks)
Parcel#: 99.004724
Parking: Carport, Off Site
Primary Bedroom: 3/4 Bath,1st Flr
SQ. FT. Total: 1504
Utilities: Cable Available
Local Schools
High School: Rogers
Middle School: Garry
Elementary School: Arlington
School District: Spokane Dist 81
Listed By / Shown By
Listed By
Agency Name: Realty One Group Eclipse
Shown By
Agent Name: TEAM Family Ties
Agent Phone: (509) 991-3157
Agency Title: Coldwell Banker Tomlinson

Estimate Your Payment
Estimated Payment
$ 375.07 per month $331.61 Principal & Interest $0.00 Property Tax (data not provided by mls) $43.46 Homeowner's InsuranceChange Payment Information

Member Participants (and their affiliated licensees, if applicable) shall indicate on their websites that IDX information is provided exclusively for consumers’ personal non-commercial use, that it may not be used for any purpose other than to identify prospective properties consumers may be interested in purchasing, that the data is deemed reliable but is not guaranteed by MLS GRID, and that the use of the MLS GRID Data may be subject to an end user license agreement prescribed by the Member Participant’s applicable MLS if any and as amended from time to time. MLS GRID may, at its discretion, require use of other disclaimers as necessary to protect Member Participant, and/or their MLS from liability.
Based on information submitted to the MLS GRID. All data is obtained from various sources and may not have been verified by broker or MLS GRID. Supplied Open House Information is subject to change without notice. All information should be independently reviewed and verified for accuracy. Properties may or may not be listed by the office/agent presenting the information.
©2020 Coldwell Banker Real Estate LLC. All Rights Reserved.
Coldwell Banker Real Estate LLC fully supports the principles of the Fair Housing Act and the Equal Opportunity Act. Each Office Is Independently Owned And Operated.
Coldwell Banker and the Coldwell Banker Logo are registered service marks owned by Coldwell Banker Real Estate LLC. ©2020 of the Spokane Association of REALTORS® MLS. All rights reserved.
Coldwell Banker Real Estate LLC fully supports the principles of the Fair Housing Act and the Equal Opportunity Act. Each Office Is Independently Owned And Operated.
Coldwell Banker and the Coldwell Banker Logo are registered service marks owned by Coldwell Banker Real Estate LLC. ©2020 of the Spokane Association of REALTORS® MLS. All rights reserved.
Privacy Policy / DMCA Notice / ADA Accessibility


This site is hosted, designed and copyright
© 1994 - 2026 by
Delta Media Group, Inc. -- Patent Pending --
1209 E Lyons Ave | MLS# 202627325
This single family home located at 1209 E Lyons Ave, Spokane, WA 99208 is currently listed for sale with an asking price of $149,000. This property was built in 1977 and has 2 bedrooms with 1504 sq. ft. E Lyons Ave is located within the Spokane Dist 81 school district. Search Spokane real estate on family-ties.cbspokane.com today.